
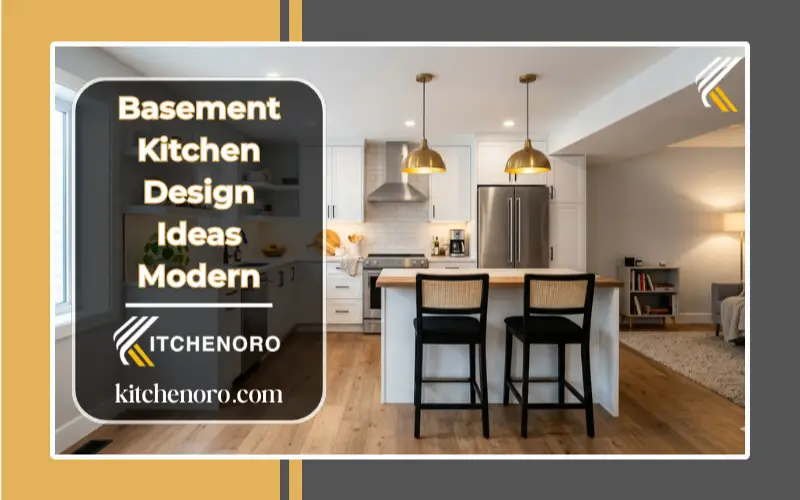
If you have a basement, you have likely thought about using that space better. Many homeowners struggle with dark, unused basements that feel more like storage than living space. One of the biggest challenges is not knowing where to start—should you build a full kitchen or just a small kitchenette? Will it cost too much? And how do you make a basement kitchen feel bright and inviting instead of cramped and dull? If you want to explore more layouts and styles beyond basement spaces, check out our complete guide on different kitchen layouts and styling approaches.
From real project experience, rushing into design without proper planning often leads to problems like poor lighting, inefficient layouts, and expensive plumbing changes later. But when done right, a basement kitchen can completely transform your home. It can become a cozy family area, a guest suite, or even a source of rental income. According to the National Association of Home Builders, more homeowners are investing in basement upgrades to improve both living space and property value. In this guide, you will learn practical ideas, layouts, and expert tips to create a basement kitchen that works well and looks great.
Basement Kitchen Design Ideas- Quick Summary:
A basement kitchen is a smart way to turn unused space into a functional and valuable part of your home. This guide covers design ideas, layouts, costs, and expert tips to help you plan it the right way. With proper planning and smart choices, you can create a stylish space for living, entertaining, or rental income.
 Basement Kitchen Quick Takeaways
- Best layout for small spaces: One-wall or galley
- Ideal lighting: Layered lighting (3000K–4000K)
- Budget range: $5,000 – $35,000+
- Biggest mistake: Ignoring ventilation and layout
- Best use: Guest suite, rental unit, or entertainment space
 What Is a Basement Kitchen?
A basement kitchen is a kitchen built below the main floor of your home. It can include cabinets, a sink, appliances, and storage.
Some basement kitchens are small. Others are full kitchens with dining and seating areas.
 Why Basement Kitchens Are Popular
Basement kitchens are growing in demand. According to the National Association of Home Builders, homeowners are increasingly investing in basement upgrades to improve usable space and property value.
Here’s why:
-
- They add extra living space
-
- They can increase home value
-
- They are great for rental income
-
- They create a private guest area
-
- They are perfect for entertaining
 From real experience: Many homeowners start with a simple plan but later turn their basement into a full living suite. A kitchen becomes the center of that transformation.
 Plan Before You Design
Before you start designing, you must plan carefully.
 Decide the Purpose
Ask yourself:
-
- Will you use it for guests?
-
- Do you want to rent it out?
-
- Is it for family use or parties?
Check Your Space
Measure your basement. Look at:
-
- Ceiling height
-
- Available area
-
- Wall positions
Understand Limitations
Basements have challenges like:
-
- Low ceilings
-
- Less natural light
-
- Moisture issues
Planning helps you avoid costly mistakes.
Practical insight: In many remodel projects, poor planning leads to expensive changes later—especially when plumbing or electrical lines are not placed correctly from the start.
 Basement Kitchen vs Kitchenette (What’s the Difference?)
Many people confuse a basement kitchen with a kitchenette. They are not the same.
-
- Basement Kitchen: A full kitchen with a stove, sink, refrigerator, and full cabinets
-
- Kitchenette: A smaller setup with limited appliances
 Choose based on your needs and budget.
 Basement Kitchen Layout Ideas
Now let’s look at the best layouts for your space.
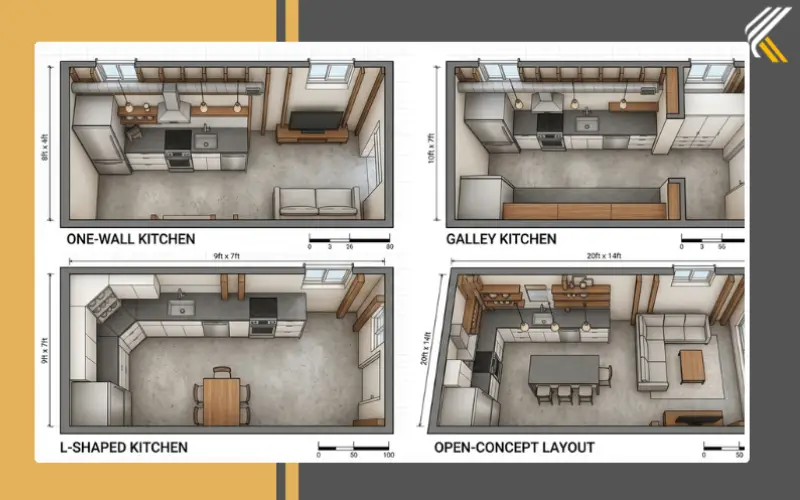
 One-Wall Kitchenette
Galley Kitchen
L-Shaped Kitchen
Open Concept Layout
Kitchen Island or Peninsula
| Goal | Best Layout |
|---|---|
| Small space | One-wall |
| Efficiency | Galley |
| Family use | L-shape |
| Entertaining | Open layout |
| Luxury | Island layout |
 Basement Kitchen Layout Comparison Table
| Layout Type | Space Needed | Best For | Cost |
|---|---|---|---|
| One-Wall | Small | Budget | Low |
| Galley | Narrow | Efficiency | Medium |
| L-Shape | Medium | Family | Medium |
| Open | Large | Entertaining | High |
| Island | Large | Luxury | High |
These layouts are part of wider design principles used in modern homes, which you can explore in our guide to popular kitchen layout concepts and styles.
 Basement Kitchen Design Ideas
 Multifunctional Space
 Modern Designs
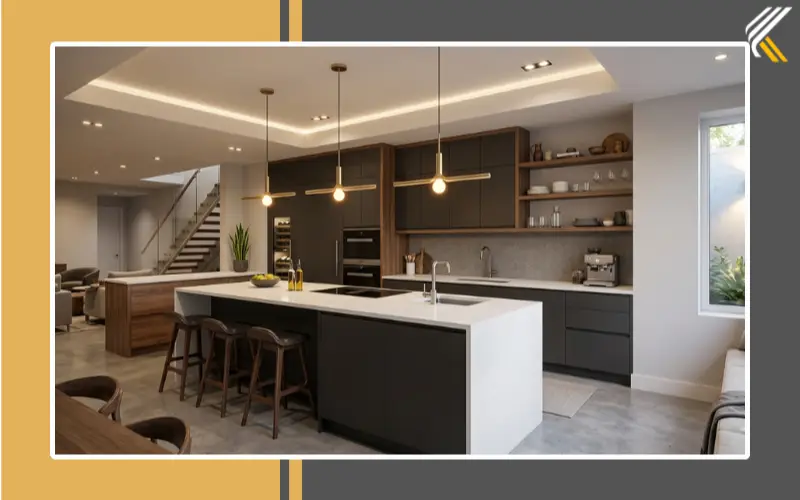
 Family-Friendly Areas
 Small Kitchen Ideas
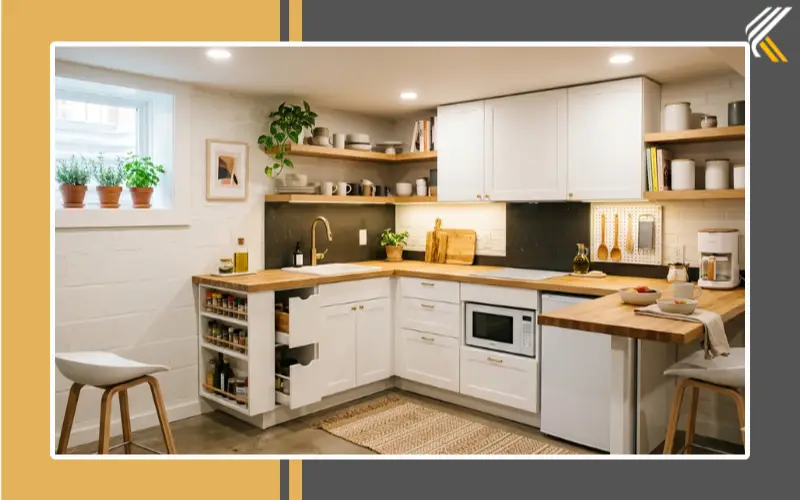
If you are looking for more flexible and space-saving solutions, explore these modern modular kitchen ideas for compact homes.
 DIY Additions
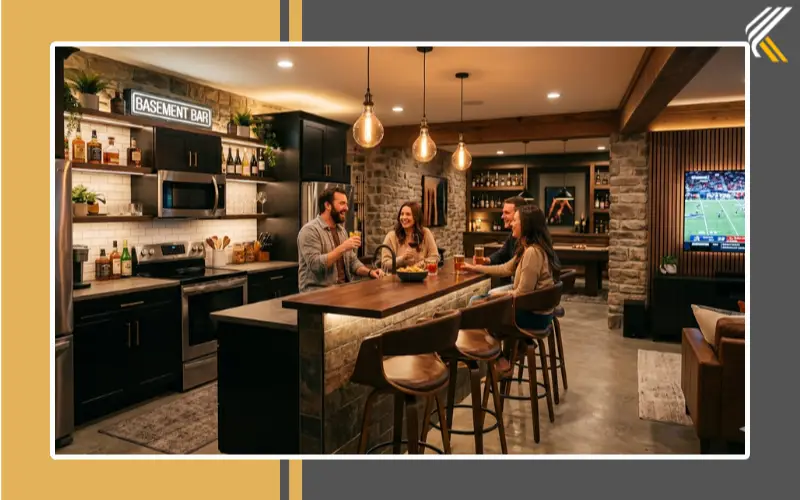
 Seating for Socializing
 Minimal Design
 Rustic & Brick Accents
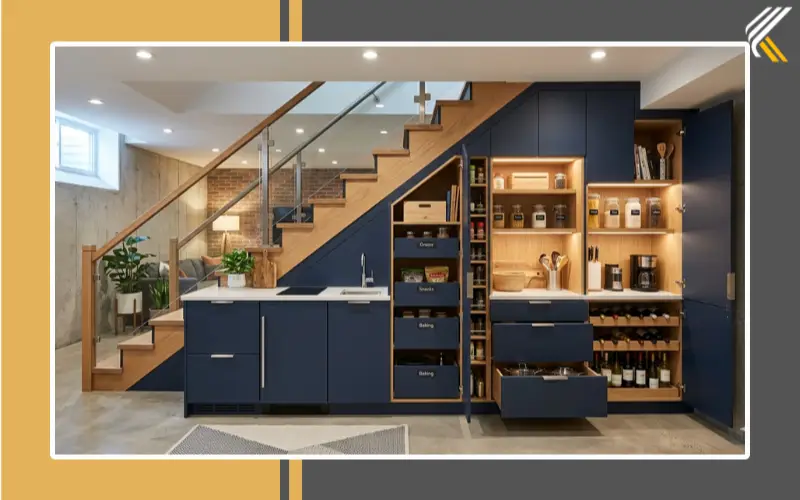
 Smart Storage
Lighting Tips for Basement Kitchens
Lighting is very important in a basement. Experts at HGTV often highlight layered lighting as the key to making basement kitchens feel bright and inviting.
Use layered lighting. Use warm or cool tones. Add reflective surfaces.
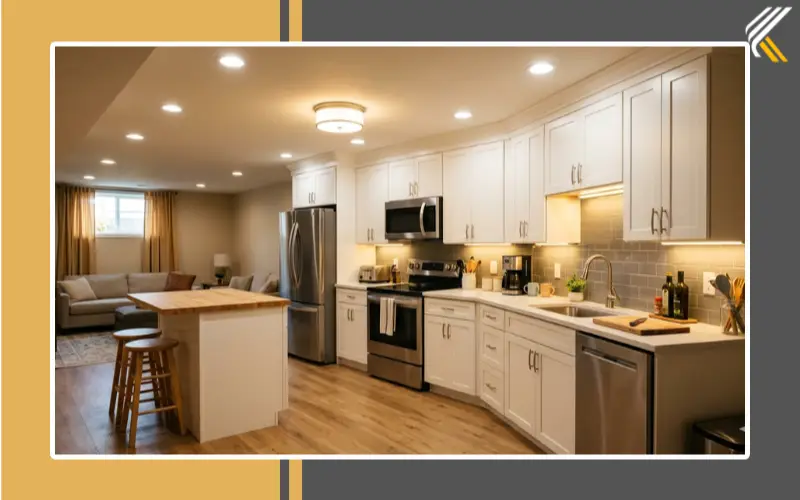
Real-world tip: Many homeowners underestimate lighting. Once proper lighting is installed, the basement often feels like a main-floor kitchen.
Expert Tip: Always place your basement kitchen near existing plumbing lines. This can reduce your total cost by up to 30%.
 Basement Kitchen Ventilation Guide
Ventilation is very important in a basement kitchen. Without it, smoke and odors can build up.
Use ducted or ductless systems. Always maintain airflow.
 Basement Kitchen Challenges (And Solutions)
Low ceiling, moisture, lighting, plumbing — solve them early.
| Do’s | Don’ts |
|---|---|
| Use light colors | Use dark tones in small spaces |
| Plan ventilation early | Ignore airflow |
| Choose compact appliances | Oversize everything |
| Use layered lighting | Rely on one light source |
 Best Appliances for Basement Kitchens
Choose compact and efficient appliances.
 Basement Kitchen Cost in USA
Costs depend on size and features. According to HomeAdvisor, basement kitchen projects vary widely based on labor, materials, and location.
Basic: $5k–$15k
Mid: $15k–$35k
Luxury: $35k+
Cost Breakdown
Labor, appliances, materials, permits.
| Budget Level | What You Get | Best For |
|---|---|---|
| $5k–$15k | Basic cabinets, mini appliances | Small kitchenette |
| $15k–$35k | Full kitchen setup, better finishes | Family use |
| $35k+ | Custom cabinets, premium appliances | Luxury basement |
 Permits & Legal Guide (USA)
Check local codes for:
-
- Electrical
-
- Plumbing
-
- Rental use
How to Build a Basement Kitchen (Step-by-Step)
Plan → permits → install → finish.
 How to Brighten a Dark Basement Kitchen
Use light colors, layered lighting, and reflective surfaces.
 Low Ceiling Basement Kitchen Ideas
Use slim fixtures and vertical storage.
 Moisture-Proof Basement Kitchen Design
Seal surfaces, ventilate properly, and use moisture-resistant materials.
Budget vs Luxury Basement Kitchen
Choose based on needs and budget.
Does a Basement Kitchen Add Home Value?
Yes. It increases usable space and appeal to buyers.
 Can You Rent a Basement Kitchen?
Yes, but follow local rules and permits.
Space-Saving Design Hacks
Use smart furniture and vertical storage.
 Frequently Asked Questions (FAQ)
Is it worth it? Yes.
Cost? $5k–$35k+.
Permits? Usually yes.
Best layout? One-wall or galley.
Basement Kitchen Planning Checklist
- I selected the right layout
- I checked plumbing access
- I planned proper lighting
- I included ventilation
- I reviewed my budget
- I checked permits
To get a complete understanding of materials, finishes, and layouts, read our full guide on modern kitchen design and styling ideas.
 Final Thoughts
A basement kitchen is not just about adding cabinets and appliances—it is about turning unused space into something meaningful and functional. In real projects, the biggest difference always comes down to planning. Many homeowners focus only on style and inspiration, but overlook layout, lighting, and ventilation. These details may seem small, but they have the biggest impact on how the space feels and works every day.
From experience, even a small basement kitchenette can feel open, modern, and comfortable if the right choices are made early. On the other hand, a large space can still feel tight if the design is not well thought out. Experts at HGTV often highlight that smart layout and proper lighting matter more than size, and this proves true in real-life results. If you take time to plan carefully and focus on function first, you can create a basement kitchen that adds real value to your home and improves how you use your space every day.
About Kitchenoro
Kitchenoro is your trusted partner for complete kitchen remodeling, renovation, and elegant design. We specialize in premium cabinet installation, countertops, and transforming kitchens into luxurious, functional spaces. With expert craftsmanship and tailored solutions, Kitchenoro turns your vision into reality. Contact us to elevate your kitchen’s style and functionality!